
15/10/2026
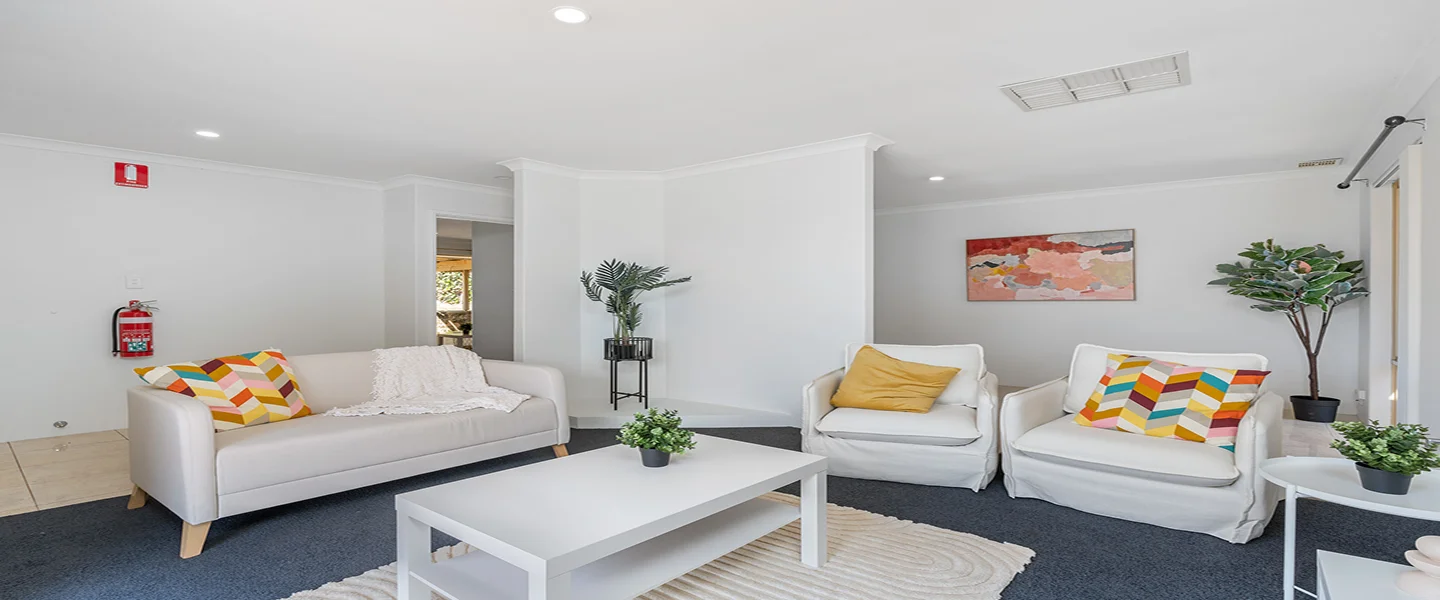
There is one word that quietly destroys more coliving investments than any interest rate rise: "enough". Is the room big enough? Is the renovation good enough? Is the floor plan compliant enough? When investors look at the demand for shared housing in Perth and Melbourne, some see a shortcut. Put a lock on each bedroom door, add a wardrobe, list the rooms and collect the rent.
That is a half-measure, and in shared housing it is the fastest way to lose occupants, invite compliance problems and leave equity on the table. A coliving conversion is not a cosmetic refresh. It is a technical, regulatory and design exercise where every dollar is either working for your yield or working against it.
This article explains how Elevate Coliving renovates for yield: how we choose the right house, where we spend and where we save, how we handle compliance in two very different states, and why a full conversion is usually cheaper over the life of the asset than a DIY job done from the other side of the country.
The most expensive renovation mistake happens before a single trade arrives on site: buying the wrong house. Most homes are not suitable for coliving, and an investor who buys first and tries to "make it work" later usually ends up with awkward layouts, blown budgets and rooms nobody wants to stay in.
Being Engineered for Cash Flow means assessing a property for conversion potential first. When we look at a house, we are checking for:
We also look at what sits around the house. The people who drive coliving demand, our Market Heroes, are nurses, tradespeople, teachers, and young professionals. They value a short commute to health and education hubs, employment centres and public transport far more than a big backyard. We say no to far more properties than we say yes to, because a renovation can improve a house but it cannot fix a poor location or a structurally compromised building.
The first rule of coliving is simple: the house with the best rooms wins. Even in a tight rental market, today's residents and tenants are discerning. They are not looking for an old-style rooming house or a student dorm. They are comparing your room against a studio apartment, and they will choose the home that feels private, quiet and well kept.
Here is how the two approaches typically compare:
The half-measure looks cheaper on day one. Over the following years it usually costs more in vacancy, turnover, letting costs and remedial work. If you want to see how room counts and layouts change the numbers, our article on 5-9 bedroom configurations goes deeper into floor plan design.
Renovating for yield is not about being the cheapest or the most expensive. It is about putting money where residents and tenants notice it and will pay for it, and nowhere else.
Where we spend:
Where we save:
Building costs have climbed sharply since 2020, as ABS producer price data for residential construction shows, so it is reasonable for investors to worry that a high-end conversion means a high-end bill. The biggest cost in most renovations, though, is the unknown: custom designs, unique fittings and trial-and-error plumbing.
Our Boutique Delivery model removes much of that uncertainty. Because we focus on five to six bedroom configurations, we have a proven blueprint for converting lounges, studies and dining rooms into compliant, comfortable bedrooms. Standardised high-end finishes look premium, stand up to shared living and can be sourced efficiently. That means fewer decisions for the investor, less guesswork for trades and faster turnaround.
Speed matters more than most investors realise. Every week a renovation drags on is a week of interest payments with no rent coming in. A tight, systemised program is one of the most effective ways to protect your return before the first resident or tenant even moves in.
Coliving is regulated very differently in Western Australia and Victoria, and a renovation that ignores those differences can create problems that are expensive to undo.
In WA, our occupants are residents who sign coliving agreements under common law, with a security deposit held by Elevate Coliving. The number of occupants and the way a home is configured can affect its building classification and council requirements, so we design each conversion to stay within the appropriate residential framework while meeting fire safety, ventilation, natural light and room size requirements under the Building Code of Australia.
In VIC, our occupants are tenants who sign rooming agreements under the Residential Tenancies Act, with a bond lodged with the Residential Tenancies Bond Authority. Rooming houses must be registered with the local council and meet the prescribed rooming house minimum standards covering matters such as locks, lighting, ventilation, heating and kitchen facilities. Our conversions are planned so the property can satisfy those standards and pass council inspection from day one.
In both states, fire safety is far more than a few battery smoke alarms. Getting it wrong can mean council action, an insurance claim being declined and personal liability for the owner. A habitable room that does not meet minimum ceiling height, light or ventilation rules is also a time bomb for valuation, sale and inspection. Doing it right the first time is almost always cheaper than corrective works later.
Most traditional investors wait for the market to lift their equity. A well-executed conversion can add value directly. Turning a standard four bedroom, two bathroom home into a compliant five or six bedroom home with multiple ensuites changes how the property functions and what it can earn.
The quality of the work matters here. A rough, non-compliant half-measure is often seen by valuers and future buyers as something that needs to be undone. A compliant, well-finished conversion with documented works presents as an income-producing asset. Valuation outcomes always depend on the lender, the valuer and the market at the time, so we always recommend getting independent finance and valuation advice, but the principle holds: quality, compliant work protects your options, while shortcuts narrow them.
For investors in Sydney, Brisbane or elsewhere interstate, managing a renovation in Perth or Melbourne is a logistical challenge. This is the Distance Gap. A one-off owner is often at the bottom of a busy trade's priority list, and it is hard to catch shortcuts when you cannot walk the site.
Elevate Coliving acts as your local team. We work with a regular group of trades who know the coliving product, our standards and our timelines, and we oversee the project so issues are picked up before they become re-work. Walkthrough updates and progress photos keep you across the job without needing to fly in.
Then the house goes straight into specialist coliving property management: marketing rooms, screening residents and tenants, agreements, compliance checks, maintenance and reporting. The renovation and the management are designed together, because the way a home is built shapes how easy it is to keep full.
A DIY or half-measure renovation can feel like a saving. Add up the delays, the lower room rates from poor design, the turnover from housemate friction and the risk of compliance or insurance problems, and that saving usually disappears. Renovating for yield means choosing the right house, spending where it counts, designing for compliance in your state and managing the home properly once it is finished.
That is what our Done-For-You coliving conversions are built to deliver. If you want to see how the numbers and process work in more detail, download our investor pack. Any projections we provide are indicative estimates for a specific property and are not a guarantee of future performance.
Ready to Build a Portfolio That Actually Changes Your Life?
This information is general in nature and does not constitute credit, financial, or investment advice. Elevate Coliving is not a credit provider and does not provide credit services. Past examples and case studies are provided for illustrative purposes only and are not a reliable indicator of future investment performance or results. We recommend seeking independent professional advice before making any financial or investment decisions.
Information is one thing, but a personalised strategy is another. If you're tired of the old model and ready to explore a proven pathway to financial freedom, the next step is a simple conversation.

Or call us directly on 1300 265 484


The information on this website is general in nature and does not constitute credit, financial, or investment advice. Elevate Coliving is not a credit provider and does not provide credit services. All prices and financial figures are in Australian Dollars (AUD). Past examples and case studies are provided for illustrative purposes only and are not a reliable indicator of future investment performance or results. We recommend seeking independent professional advice before making any financial or investment decisions.
Privacy Policy | Terms of Use | © Elevate Coliving Pty Ltd. All rights reserved. | ABN: 57 634 364 935


